Get $2,993 Cash Back
1645 KING Street N, St. Jacobs — listed at $1,197,000. Earn buyer cashback at closing. No catches, just more money in your pocket.
A Rare Opportunity on 0.775 Acres with Income Potential, Spacious Living & Exceptional Outbuildings! Welcome to 1645 King St N, a unique property offering the perfect blend of space, flexibility and opportunity in the sought-after St. Jacobs area. Situated on an impressive 0.775-acre lot, this property is ideal for families, hobbyists, entrepreneurs, investors or anyone looking for additional space and income potential. The main residence offers 4+2 bedrooms and 2 bathrooms, providing plenty of room for a growing family, extended family or those who work from home. The property also features a separate 1-bedroom, 1-bathroom guest house, offering excellent potential for rental income, a private in-law suite, guest accommodations or a dedicated space for family and friends. Adding even more value is the large workshop/garage, perfect for a contractor, tradesperson, car enthusiast, hobbyist or anyone needing substantial workspace and storage. The expansive lot provides plenty of room to enjoy the outdoors, with a generous yard and mature trees creating a peaceful and private setting. Separate -1 bedroom, 1-bathroom guest house, Excellent potential for additional rental income, large workshop/garage, Ample parking and outdoor space, Ideal for families, multi-generational living or investors, Convenient St. Jacobs location. A rare combination of residential living, income potential and workspace. Whether you're looking for a spacious family home, an investment opportunity, a multi-generational property or a place to operate your business or hobby, 1645 King St N offers possibilities that are increasingly difficult to find. (id:60164)
| Room | Level | Dimensions |
|---|---|---|
| Kitchen | Main level | 8'11'' x 6'10'' |
| Bedroom | Main level | 8'11'' x 11'10'' |
| Bedroom | Basement | 10'3'' x 10'9'' |
| Bedroom | Basement | 8'7'' x 15'3'' |
| 4pc Bathroom | Basement | 7'0'' x 9'2'' |
| Bedroom | Main level | 11'2'' x 11'9'' |
| Living room | Main level | 12'2'' x 24'8'' |
| Kitchen | Main level | 8'6'' x 12'0'' |
| 4pc Bathroom | Main level | 11'9'' x 8'10'' |
| Bedroom | Main level | 10'3'' x 11'2'' |
| Bedroom | Main level | 10'3'' x 11'6'' |
| Bedroom | Main level | 11'3'' x 12'9'' |
What's the parking situation?+
This property includes 16 spaces — Detached Garage.
How is the home heated? Is it efficient?+
Heating is forced air, natural gas. Gas heating is generally the most cost-efficient option in Ontario winters.
How many fireplaces are there, and what type?+
This home has 1 fireplace. Confirm the fuel type (wood, gas, or electric) and have it inspected — especially wood-burning, which needs a WETT certification for insurance.
Does it have a basement, and is it finished?+
Yes — Finished, Full. A finished basement adds meaningful living space beyond the listed square footage.
What makes this a luxury property?+
At $1,197,000, standout features include 2736 sq ft, 1 fireplace. In this price range, expect higher-end finishes — verify during a showing.
What are the ongoing costs beyond the mortgage?+
Budget for annual property taxes of $6,139, heating is forced air, natural gas. Always verify the latest figures with your agent before making an offer — these change yearly.
Ask About This Property
Nearby Places
Searching nearby places…
Similar listings
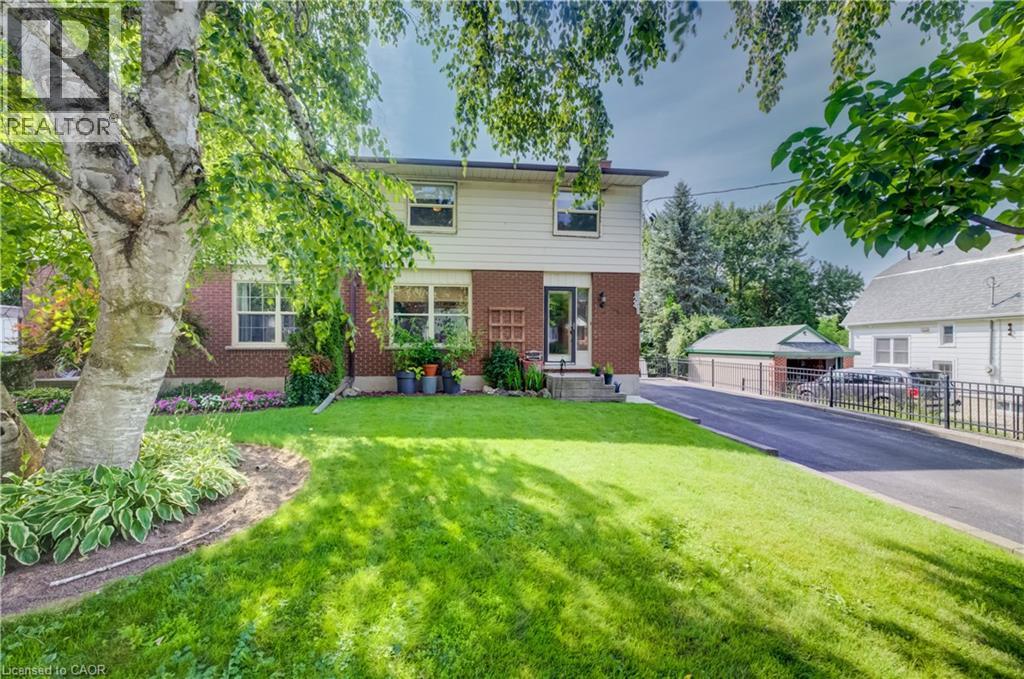 For Sale28 days39
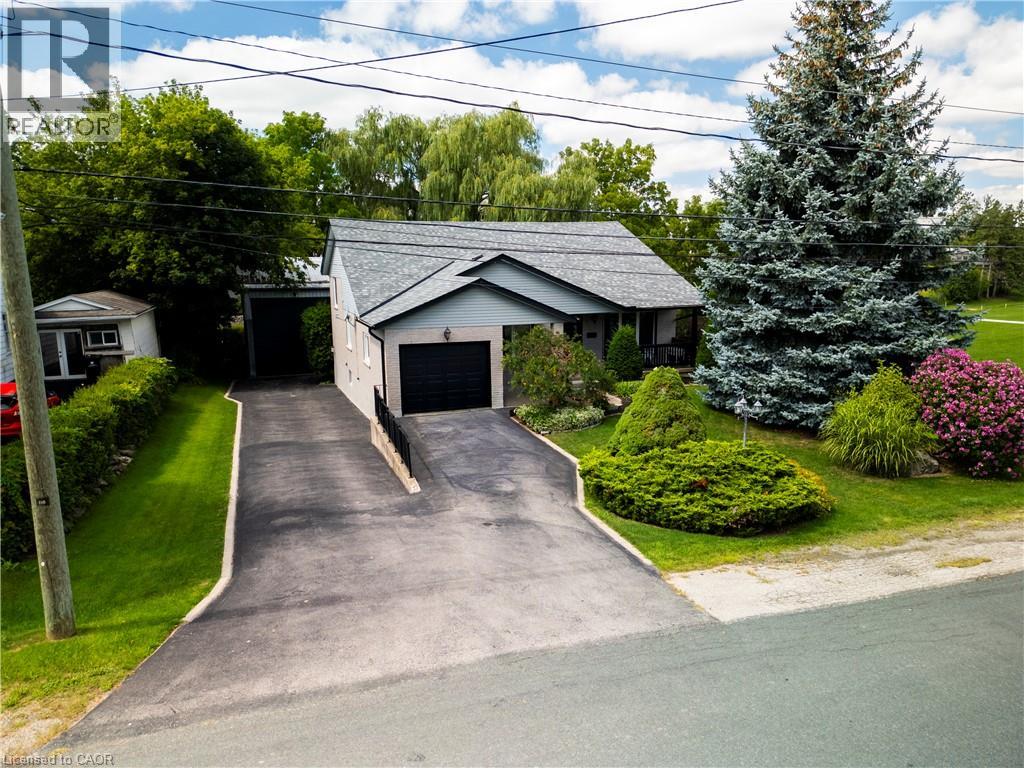 For Sale66 days50
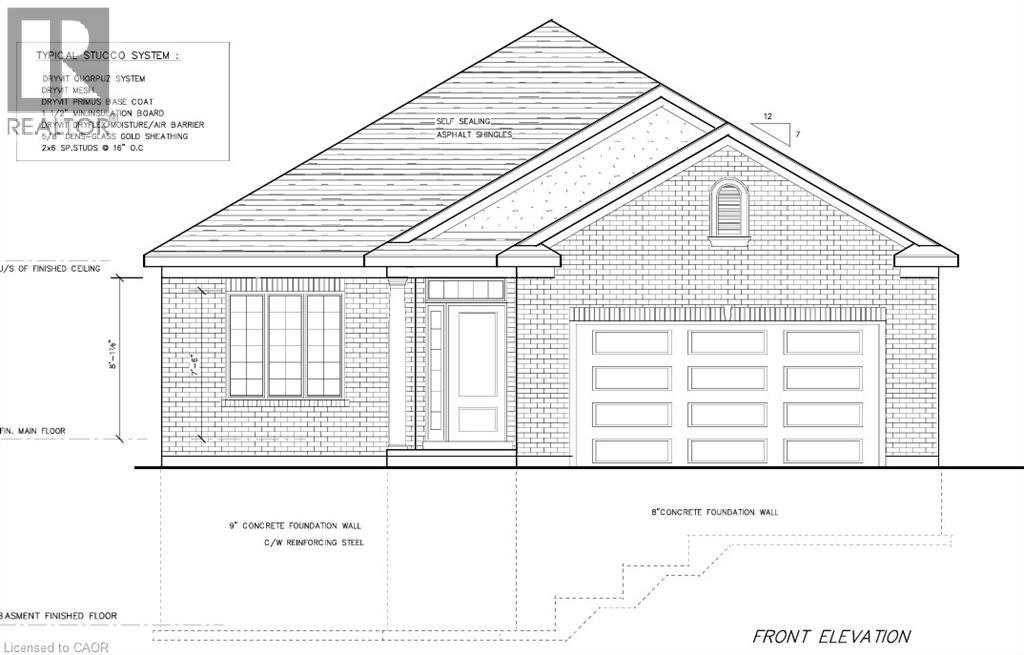 For Sale50 days5

The listing data above is provided under copyright by the Canadian Real Estate Association. While the information is considered reliable, its accuracy is not guaranteed by the Canadian Real Estate Association or getsetsold.ca. Neither getsetsold.ca nor its affiliates make any representations or warranties, express or implied, regarding the accuracy or completeness of the information presented here.